
Sintered metal hardness is an apparent hardness: the indentation reading reflects the alloy's matrix plus the residual porosity inside the part, so a sintered component reads softer than wrought stock of the same chemistry. Typical as-sintered ranges are about 65–80 HRB for 316L, aging-condition-dependent band for 17-4PH (quoted on request), published-band as-sintered for 420 (quoted on request), and grade-specific as-sintered band, quoted on request for 4605 low-alloy steel — and the reliable ways to move those numbers are higher sintered density, cold work from sizing, or heat treatment, not alloy substitution alone. Specifying hardness on a powder-metal drawing means stating the scale, the density, and the metallurgical condition together.
This page explains how porosity depresses macroscopic readings, what separates apparent hardness from matrix (microindentation) hardness, which hardening route fits each alloy family, and why hardness-to-strength conversion tables deserve caution on porous parts. It is the hardness-focused companion to the sintered metal strength guide, which covers tensile behavior across the same material set.
Apparent Hardness vs. Matrix Hardness
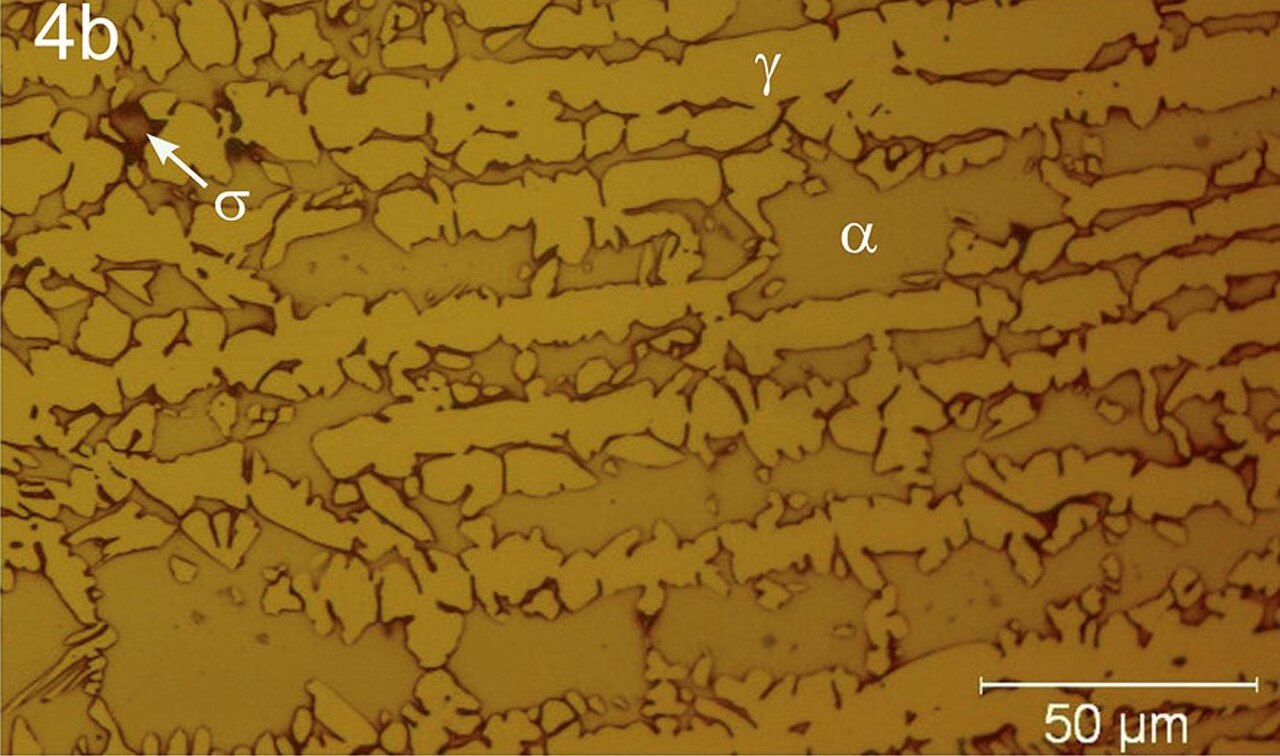
In powder metallurgy, the hardness a Rockwell or Brinell indenter reads on a sintered part is called apparent hardness: it combines the true hardness of the metal matrix with the mechanical effect of pores that deform or collapse under the indenter. It is density-dependent by definition, which is why MPIF Standard 35 and ASTM B883 report hardness against a specific material grade and density rather than chemistry alone. A sintered part and a wrought bar of identical alloy can carry different hardness numbers, and both can be correct.
Microindentation hardness (Knoop or light-load Vickers) is a different measurement, not a more accurate version of the same one. A micro reading characterizes the matrix between pores and largely removes the porosity effect — useful for confirming a martensitic structure or checking a carburized case — but it does not describe how the component surface behaves as a whole. For acceptance testing, apparent hardness on the stated scale is the default.
- Apparent hardness (HRB/HRC/HB): what a conventional indenter reads on the actual part; density-sensitive; the number to put on a drawing.
- Matrix or microhardness (HK/HV micro): what the metal between the pores measures; a condition check, not a substitute for the part reading.
- Neither number transfers between processes: MIM-4605 data should not be applied to conventional press-and-sinter 4605 without qualification, because density, chemistry, and thermal history differ.
Typical As-Sintered Hardness by Alloy
The table below collects consensus as-sintered and heat-treated ranges for the alloy families most often run in metal injection molding. Treat them as honest planning bands, not fixed properties: carbon level, sintering atmosphere, cooling rate, and density all move the reading within a grade, and published tables from different sources do not perfectly agree. The 316L figures align with the 316 hardness scale discussion.
| Alloy | As-sintered (typical) | After hardening (typical) | Hardening route |
|---|---|---|---|
| 316L stainless | ≈65–80 HRB | not quench-hardenable | Density and cold work only |
| 17-4PH stainless | as-sintered band quoted on request; rises steeply with aging condition | ≈27–47 HRC (aging-condition-dependent; H900 toward the top) | Solution treat + precipitation age (state condition) |
| 420 stainless | as-sintered, scale and band per published MIM data (quoted on request) | ≈40–55 HRC (condition-dependent) | Austenitize, quench and temper |
| 4605 low-alloy steel | as-sintered band quoted on request (conversion- and density-dependent) | ≈28–60 HRC (route- and condition-dependent: quench-and-temper, carburized or carbonitrided) | Quench-and-temper, carburize, or carbonitride |
Two cautions from these numbers. First, the as-sintered ranking of 420 and 17-4PH is not fixed — chemistry and cooling history can reverse it, so assumptions borrowed from wrought data sheets do not survive contact with real sintering cycles. Second, for case-hardened 4605 the case and the core are different things: quote case depth and core hardness as separate line items or the drawing is ambiguous.
How Porosity Depresses the Reading
The mechanism is simple: an indentation that spans pores measures partly empty volume, so the indenter sinks deeper and hardness computes lower even though the metal between the pores is unchanged. Lower density produces lower apparent hardness — the relationship holds directionally across the whole powder-metal field. What does not exist is a universal correction that converts hardness at one density to hardness at another: pore size, shape, distribution, surface condition, and indenter scale all participate.
A related measurement caution: surface pores can close or smear during handling and sizing, so a surface reading may not represent the bulk — when apparent hardness is a drawing requirement, the measurement position belongs on the drawing too.
Hardening Paths: Density, Sizing, Heat Treatment
Austenitic 316L is the honest-negative case: it is not quench-hardenable, and no ordinary furnace cycle will turn an as-sintered 316L component into a 40 HRC wear part — reaching that hardness would require substantial cold work or a change of alloy — if the duty demands that, 17-4PH or 420 is the correct grade choice, not a 316L treatment that cannot work. 316L hardness is primarily controlled by sintered density, work hardening, and applicable non-quench treatments. Sizing, the cold pressing operation used to true dimensions, plastically works ductile alloys and raises local hardness, but the increase is geometry- and reduction-dependent — not a fixed increment you can order. Sizing is primarily a dimensional operation; treat any hardness gain as a bonus, not a lever to specify.
The hardenable grades follow their wrought metallurgy. 17-4PH reaches its working range through solution treatment plus precipitation aging; a hardness callout on 17-4PH without an aging condition is incomplete, because aged hardness varies with condition, section size, and density. 420 takes the classic austenitize–quench–temper route. 4605 low-alloy steel accepts carburizing, carbonitriding, or a straight quench-and-temper, with case and core specified separately.
Every hardening route buys hardness with something. Ductility drops as hardness rises, and quenching or aging adds distortion and dimensional scatter that may need post-treatment sizing to recover — one reason the as-sintered ±0.3–0.5% capability described on the MIM tolerances page applies to the sintered state, with sizing or machining bringing treated features to about ±0.01 mm. Heat-treating porous parts also demands atmosphere and carbon-potential control so the furnace does not rewrite the chemistry. Emitech keeps this loop in-house — 22 sintering furnaces (4 continuous + 18 vacuum) and 24 sizing machines — so hardening and recovery stay inside one process control system; the full equipment set is on the capabilities page.
Hardness-to-Strength Conversion: A Screening Tool Only
Standard tables that convert HRC or HRB into tensile strength are calibrated on homogeneous wrought steel. A porous body violates that assumption — the apparent reading is already affected by porosity, and porosity lowers tensile strength by mechanisms an indenter never sees — so conversions are not validated for porous MIM and PM materials and should not be used for design allowables. Use them to compare candidate materials or sanity-check a heat-treat lot, nothing more.
For anything load-bearing, the specification path is a tensile test on the actual material grade and density. MPIF Standard 35 is built around exactly this: agree the grade, chemistry, process route, and minimum strength, and accept against them. Hardness stays what it is — a fast in-process check. How density and heat treatment move tensile values is covered in the sintered metal strength guide.
Specifying Hardness on a Drawing
- Name the scale and the property: "apparent hardness 30–38 HRC, as-sintered" — not a bare "hardness 35 HRC".
- State the metallurgical condition: as-sintered, sized, solution-treated and aged (with aging condition), or quenched and tempered.
- For 316L, do not write a martensitic-style HRC target — the grade cannot reach it; switch alloys instead.
- For case-hardened parts, list case depth and core hardness as separate requirements.
- For design allowables, reference tensile data per MPIF Standard 35 / ASTM B883 rather than a hardness conversion.
- Tie the callout to density where it matters: apparent hardness is a property of the density as much as the alloy.
If the target hardness and the target alloy are in tension, that is a material-selection conversation rather than a processing argument. Emitech's material family spans 316L/304/17-4PH/420/430L stainless, 4605/8620/4340 low-alloy steels, Ti-6Al-4V, soft-magnetic Fe-Ni, Kovar ASTM F15, and cobalt-chromium ASTM F75 — compared property by property in the materials guide.
Frequently Asked Questions
Q: Why does a sintered part read lower hardness than the same alloy in wrought form?
Because the reading is apparent hardness: the indenter spans residual pores that deform under load, so the number reflects matrix microstructure plus porosity. Higher density generally reduces the porosity effect, so MIM parts at typically about 95% or higher of theoretical density, grade- and process-dependent reach densities where porosity effects on apparent hardness are generally smaller than in conventional press-and-sinter parts, grade and density permitting at material-specific lower densities (quoted per grade on request). Do not assume the matrix exactly matches wrought hardness either — MIM chemistry, cooling rate, and heat treatment may not reproduce the wrought condition without matched processing.
Q: Can as-sintered 316L be heat-treated to a higher hardness?
No — this is a limitation worth planning around. 316L is austenitic and is not quench-hardenable; its hardness is primarily controlled by sintered density, cold work where applied, and applicable non-quench treatments. If the application needs a hard stainless surface, specify aged 17-4PH or quenched-and-tempered 420 instead of asking 316L for a treatment it cannot deliver.
Q: How much hardness does sizing add?
There is no fixed increment. Sizing is primarily a dimensional operation; the cold work it introduces raises local hardness in ductile alloys such as 316L by an amount that depends on reduction, geometry, and grade. Where a defined hardness increase is required, use a metallurgical route — aging, quench-and-temper, or carburizing — rather than relying on sizing.
Q: Can a Rockwell hardness reading be converted into tensile strength for a sintered part?
Only as a rough screening estimate. Conversion tables assume homogeneous wrought steel and are not validated for porous MIM and PM materials — porosity affects the hardness reading and the tensile strength through different mechanisms. For design allowables, specify tensile testing on the actual grade and density, per MPIF Standard 35 practice.
Q: Which sintered stainless grade should I choose for wear?
Start from hardness but do not stop there — hardness alone does not prove wear performance; counterface, lubrication, surface finish, and residual porosity all participate. Aged 17-4PH covers most instrument and latch duties at roughly 27–47 HRC; quenched-and-tempered 420 spans roughly 40–55 HRC depending on condition; as-sintered 316L is best reserved for corrosion-first, low-stress surfaces.
Sintered metal hardness is specification work, not a single number: state the scale, the density, and the metallurgical condition, and the process will hit it repeatably. If you are weighing grades or hardening routes for a specific component, send the drawing — Emitech reviews hardness and tolerance requirements against the alloy family and returns a quotation within 24 hours via the contact page.
Precision Metal Parts from Emitech
Nanjing Emitech delivers MIM, CNC machining, and custom metal parts. MIM services · Request a quote