
No sintered alloy has one impact-toughness value: absorbed energy in joules depends on residual porosity and on the specimen basis behind the test. MIM impact energy in the powder metal material standards (MPIF Standard 35, ASTM B883) is measured on unnotched Charpy specimens, ASTM E23 (Charpy and Izod) and ISO 148-1 (Charpy) are notched-bar methods, notched results normally run lower than otherwise comparable unnotched results, and no factor converts between the two bases. Alloy-level joule figures quoted without density, heat-treat condition, and test temperature are not material properties — they are quoted on request against a stated specimen plan. Charpy and Izod data stay the working currency once those conditions travel with the number.
This page explains how porosity steals impact energy from sintered and metal injection molded (MIM) components, why PM specifications historically lean on unnotched specimens, and which levers — density, heat treatment, HIP — move the number. It extends the static discussion on sintered metal strength into sudden, single-blow loading.
Porosity: The Internal Notch Population
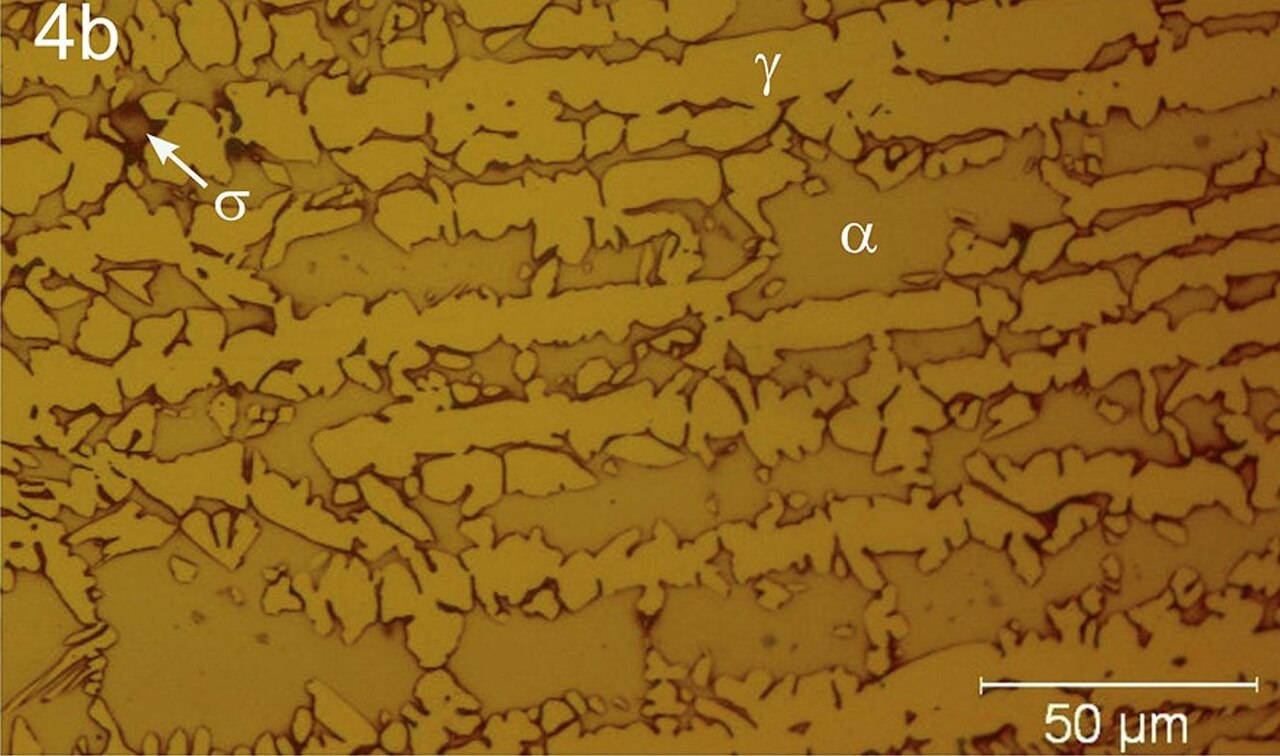
A notched-bar test on wrought steel measures the energy absorbed as a crack propagates from one engineered stress concentrator. In sintered metal, the residual pore population inserts thousands of additional notch-like concentrators: pores cut the effective load-bearing area, force the crack through interparticle necks thinner than the nominal cross-section, and give fast fracture an easy path. Less energy is absorbed at the same nominal chemistry — the mechanism separating sintered toughness from wrought.
Density alone does not predict the penalty. At equal apparent density, small, rounded, isolated pores are far less damaging than angular, interconnected, or surface-connected pores, and poorly sintered particle bonds behave worse than either — two parts with identical composition and average density can show clearly different impact energies. Credible sintered impact data always reports the density and processing route behind it; see the density and porosity guide.
MIM components sit at the favorable end of the powder metal density spectrum: Emitech's MIM sintering window is 95–99% of theoretical density across 22 sintering furnaces (4 continuous + 18 vacuum). Higher density removes pore volume and shrinks the stress-concentration population, which is why impact-loaded parts are specified at the top of the achievable range — static behavior on sintered metal strength, capacity on the MIM capabilities page.
How Impact Toughness Is Measured: Charpy, Izod, and Their Limits
ASTM E23 governs notched-bar impact testing of metallic materials and covers both pendulum configurations: Charpy, where a simply supported specimen is struck at midspan, and Izod, where a cantilever specimen is clamped at one end. ISO 148-1 covers Charpy with closely related geometry but differing machine and calibration details, so the governing standard must accompany every value. The full-size Charpy bar is 55 × 10 × 10 mm with a central V-notch typically 2 mm deep at 45° with a 0.25 mm root radius; ISO 148-1 also defines a U-notch (typically 5 mm deep, 1 mm root radius), and the two energies are not interchangeable. Results should be reported with method, notch geometry, dimensions, orientation, and test temperature — without those, an impact number cannot be compared with anything.
Powder metal parts strain that framework in two ways. First, specimen size: a full-size bar often cannot be cut from a small component without changing its orientation, density state, or defect population, so PM and MIM programs use subsize coupons or dedicated test bars molded and sintered alongside production — recognized subsize sections such as 55 × 10 × 7.5 mm and 55 × 10 × 5 mm are used where the governing method permits, with dimensions reported, and full-size values cannot be scaled to miniature specimens. Second, specimen type: PM specifications have historically relied on unnotched impact testing, because the pores themselves already provide crack-initiation sites and machining a reproducible sharp notch into sintered material invites edge breakout and density-related variability. Notched and unnotched values are not comparable, and neither converts to the other.
Two more cautions matter. ASTM D256, an Izod-type standard for plastics, is not appropriate for metallic PM or MIM parts. And no Charpy or Izod number is a fracture-toughness measurement: notched-bar data is comparative, not a substitute for K_IC, J-integral, or CTOD parameters, nor for component-level impact qualification.
| Test | What it measures | Use and limits for sintered parts |
|---|---|---|
| Notched Charpy (ASTM E23 / ISO 148-1) | Energy absorbed by a standard full-size 55 × 10 × 10 mm V-notched bar in simple-beam bending | The long-established notched-bar method for metallic materials; full-size bars often cannot be cut from small PM/MIM parts, and subsize results do not scale to full-size values directly |
| Unnotched Charpy (MPIF practice) | Energy absorbed by an unnotched rectangular bar per the governing PM method | Historic PM practice — pores already act as notch sites; MIM material data use this basis: cite as MPIF/PM unnotched Charpy energy, not notched Charpy-V energy |
| Izod (ASTM E23 for metals) | Energy absorbed by a cantilever specimen clamped at one end and struck above the clamp | Valid for metallic materials but not interchangeable with Charpy; clamping complicates small, porous specimens |
| ASTM D256 | Izod-type impact resistance of plastics, normalized to specimen dimensions | Not an appropriate standard for metallic PM or MIM parts — a common citation error on data sheets |
| Fracture toughness (K_IC, J-integral, CTOD) | Resistance to crack propagation from a sharp pre-crack | Not delivered by Charpy or Izod; required when the design needs a defect-tolerant allowable rather than a comparison value |
For engineering decisions the test table above matters as much as any values table: an absorbed-energy figure is only as good as the specimen, density, and temperature stated with it.
Why No Alloy Has One Typical Impact Energy
Neither MPIF Standard 35 nor ASTM B883 publishes one universal impact energy per sintered alloy; ISO 22068 frames MIM the same way. MIM data in those standards are unnotched Charpy impact energy: cite them as MPIF/PM unnotched Charpy energy, never as notched Charpy-V energy. Published numbers for sintered 316L, 17-4PH, and 4605 span wide bands because the specimen bases, densities, pore morphologies, and heat-treat conditions behind them differ. A data sheet quoting alloy-level joules without specimen condition, density, and temperature is comparing mismatched bases.
| Alloy and condition | Why one joule figure fails | What a defensible number needs |
|---|---|---|
| Sintered 316L, as-sintered / annealed | Ductile austenitic matrix leaves density and pore morphology in control; unnotched PM screening values and notched Charpy values sit in different regimes and never convert | Specimen basis, minimum density, test temperature, and orientation; supplier data at the delivered condition, quoted on request |
| Sintered 17-4PH, precipitation hardened | Solution treatment, aging condition, retained austenite, and contamination move the number more than the alloy name does | Heat-treat condition stated together with specimen basis and density before any comparison |
| Conventional PM 4605 low-alloy steel | Carbon level, alloying additions, density, and heat treatment dominate; press-and-sinter screening data do not transfer to MIM material | Density, carbon level, heat-treat state, and specimen basis; figures quoted on request |
| Any of the above after HIP | Closes internal porosity and can markedly improve toughness, but cannot reliably heal surface-connected defects, oxide films, inclusions, or cracks | Post-HIP specimens tested at the delivered density; wrought equivalence demonstrated by test, not assumed |
Two reading rules keep this table honest. First, the grades are not directly rankable: sintered 316L generally tolerates impact better than porous low-alloy PM steel at comparable density while its matrix stays ductile, but sulfur, oxygen, carbon, atmosphere, pore shape, and temperature can reduce or reverse that. Second, each number answers a different question covered elsewhere — cyclic loading on sintered metal fatigue strength, indentation on sintered metal hardness — and mixing dimensions into one ranking is a common error.
Raising Toughness: Density, Heat Treatment, HIP
Density is the first lever. For conventional press-and-sinter steels, useful comparison bands are roughly 6.8–7.2 g/cm³, 7.2–7.5 g/cm³, and above 7.5 g/cm³, and absorbed energy generally rises across those bands as pore volume, connectivity, and local stress concentration fall — a tendency, not a formula, since alloy and heat treatment can still dominate. The leverage of the sintering step is visible in published data: one cited study on press-and-sinter 316L cut pore fraction from about 20% to about 12% by raising sintering temperature from 1200 °C to 1300 °C. Higher temperature is not a universal rule — densification interacts with atmosphere, powder, and geometry — so impact-critical parts specify a minimum density rather than a furnace schedule.
Heat treatment is the second lever, and for hardenable grades the decisive one. Sintered 17-4PH impact behavior depends on solution treatment, aging condition, retained austenite, martensite formation, and contamination, and its high-strength aged conditions trade toughness for hardness — which is why the table above refuses it a single value. The same trade-off governs 4605 and other low-alloy sintered steels: state the carbon level, density, and heat-treat condition, or the comparison is meaningless.
HIP is the escalation when as-sintered data misses the margin: it collapses internal porosity and can markedly improve toughness, most when remaining pores are internal and approximately closed — the route is covered on MIM with hot isostatic pressing. Its limits matter equally: HIP cannot reliably remove surface-connected defects, oxide films, inclusions, or cracks, and wrought-equivalent impact performance must be demonstrated by test rather than assumed.
How to Specify and Verify Impact Performance
An impact-sensitive sintered or MIM drawing should state more than the alloy. Density minimum, heat-treatment condition, specimen plan, and test temperature all change the number, and the fracture surface — percent shear fracture, pore-origin cracking, interparticle decohesion versus cleavage — is cheap evidence distinguishing a density problem from a heat-treatment problem.
- Specify the standard and specimen: ASTM E23 or ISO 148-1, notched or unnotched, full-size or subsize, and orientation relative to the molding direction.
- State minimum density and heat-treat condition on the drawing; an impact-energy callout without them is not a usable requirement.
- Define the test temperature and, where service is cold, the low-temperature points — a single room-temperature value does not establish ductile-to-brittle behavior in porous steel.
- Request supplier data at the delivered density, condition, and orientation; a published value does not transfer between press-and-sinter, MIM, additive, and HIP routes.
- For drop-, crash-, or safety-relevant parts, plan component-level impact qualification — coupon Charpy data is comparative and is not a fracture allowable.
Emitech works to exactly that discipline on impact-loaded components inside the 0.1–200 g MIM window: an ISO 9001:2015-certified quality system, a 20+ engineer team that can define the specimen plan with you, and the sintering capacity described on the MIM capabilities page. Impact energies for specific alloys and conditions are quoted on request with the test basis stated.
Frequently Asked Questions
Q: Can a standard ASTM E23 Charpy specimen be made from a MIM part?
Often not. The full-size bar is 55 × 10 × 10 mm with a central notch, and a small MIM component frequently cannot yield that geometry without changing orientation, density state, or defect population. Programs use subsize coupons or dedicated test bars molded and sintered with production; recognized subsize sections such as 55 × 10 × 7.5 mm and 55 × 10 × 5 mm are used where permitted, with size and method reported.
Q: Are Charpy and Izod values comparable for sintered steel selection?
No. Both fall under ASTM E23 for metallic materials, but Charpy breaks a simply supported bar at midspan while Izod strikes a cantilever specimen clamped at one end; the stress states and machine setups differ. Results must carry method, notch geometry, dimensions, orientation, and temperature; no fixed conversion exists.
Q: Is ASTM D256 the right standard for MIM impact testing?
No — this is a common data-sheet error. ASTM D256 is an Izod-type impact standard written for plastics, with results normalized to specimen dimensions. Metallic PM and MIM parts are tested to ASTM E23, which covers specimen requirements, machine verification, and fracture assessment for metals.
Q: What impact energy should I expect from sintered 316L, 17-4PH, or 4605?
No alloy-level number is worth quoting without the specimen basis: the MIM material standards measure impact energy on unnotched Charpy specimens while ASTM E23 (Charpy and Izod) and ISO 148-1 (Charpy) are notched-bar methods, notched values normally run lower, and no conversion exists. Density, heat-treat condition, orientation, and temperature move the figure further — request supplier data at the delivered density and condition, quoted on request with the test basis stated.
Q: When is a sintered or MIM part not recommended for impact loading?
It is not recommended when the design allowables assume defect-free wrought behavior and no qualification testing is possible, when the safety margin cannot absorb the scatter that residual porosity introduces, or when surface-connected defects cannot be removed by finishing or HIP. In those cases select a fully dense process route or budget for component-level impact qualification first.
Impact toughness is where sintered components are most honest about their nature: porosity sets the ceiling, and density, heat treatment, surface condition, and HIP decide how close the part gets to it. If you have a shock-loaded component inside the 0.1–200 g MIM window, send the drawing — Emitech proposes the density, heat-treatment, and testing route that fits the duty, and returns a quotation within 24 hours through the contact page.
Precision Metal Parts from Emitech
Nanjing Emitech delivers MIM, CNC machining, and custom metal parts. MIM services · Request a quote